4695 W Distant View TRL
Single Family Home $ 3,900,000

4695 W Distant View TRL

Prescott, AZ 86305

  • 3 Beds
  • 3 Baths
    Full Baths: 1 Half Baths: 1
  • 4,534 SqFt
  • 7.05 Lot Size
  • 2008 Year Built
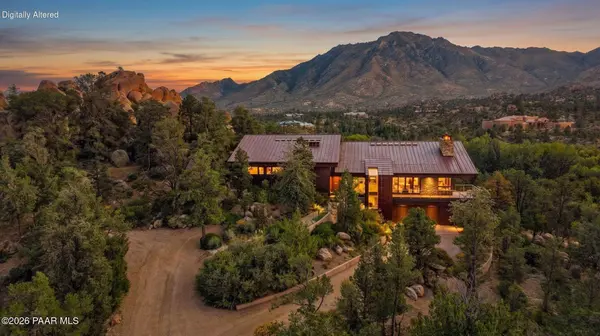
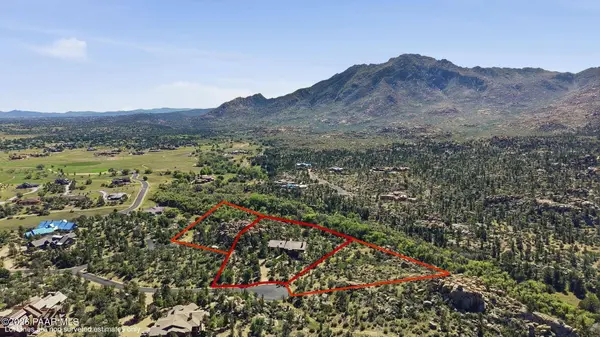
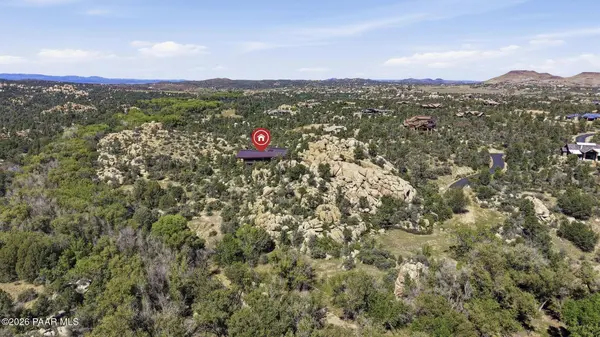
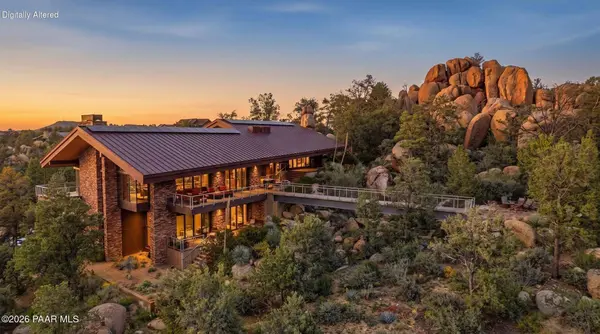
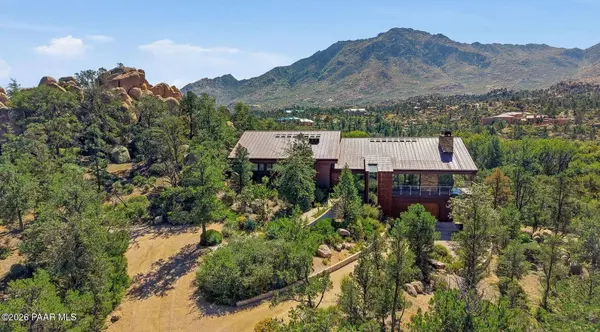
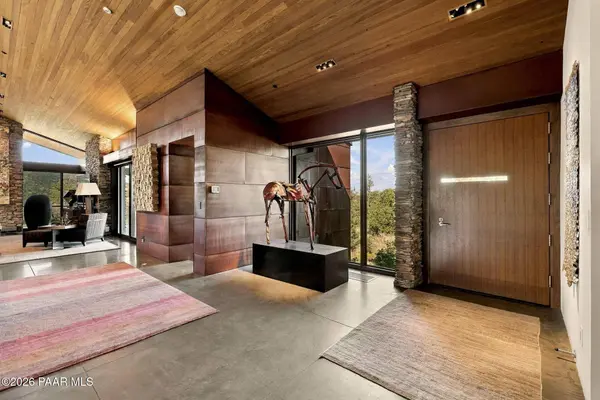
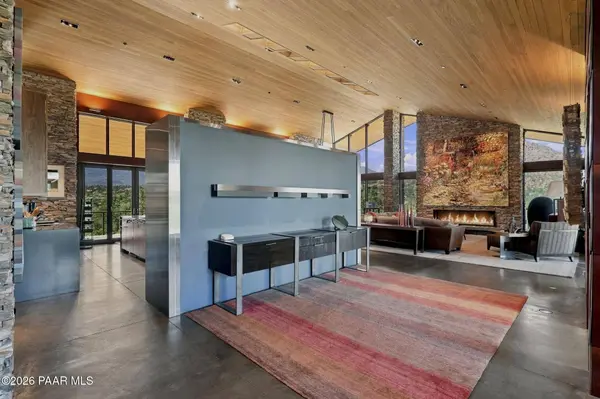
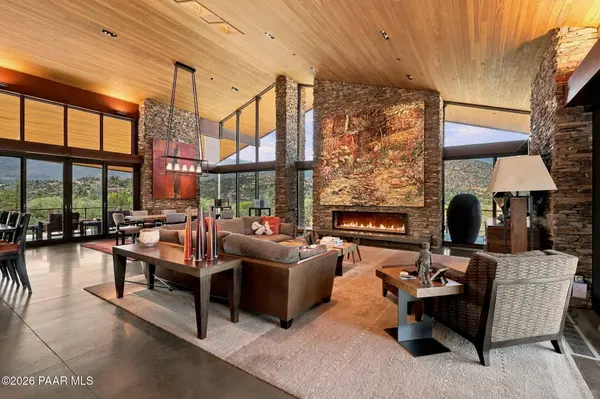
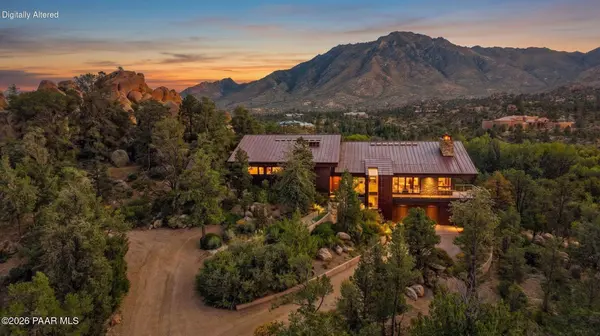
An Architectural Original in American RanchThere are homes you admire. And there are homes that stop you in your tracks.Designed by Scottsdale architect John Douglas and built by Prescott's Haley Construction, this extraordinary American Ranch residence earned its place on the cover of Phoenix Home & Garden. Set across three separate parcels totaling seven acres and backing directly to state land, it offers 4,534 square feet of expressive contemporary architecture surrounded by monumental granite formations and sweeping mountain views. Additionally there is 2,000 sf of covered deck space. The estate's three separate parcels also invite a broader vision: the potential to create a multigenerational retreat, with the potential for an additional residence offering proximity to loved ones while preserving individual space and privacy. The experience begins before the front door. Sculptural metal rooflines emerge from the landscape, while weathered metal, stacked stone, and expansive glass establish a bold architectural presence. Steel framing enables sweeping spans and remarkably clean architectural lines, allowing the design to unfold with breathtaking openness.Inside, soaring wood-plank ceilings and towering stonework create extraordinary volume and warmth. Concrete floors ground the interiors in understated sophistication, while vast windows frame the surrounding terrain like works of art. Skylights with automatic openers bring additional natural light and ventilation into the home.A dramatic stone fireplace anchors the great room, where living, dining, and kitchen spaces flow together beneath the dramatic ceiling. Designed for both memorable entertaining and everyday enjoyment, the kitchen pairs two substantial islands with Caesarstone countertops, rich wood cabinetry, and generous preparation spaces. A dedicated wine cellar with extensive wood racking invites evenings built around a favorite bottle and exceptional company.Outside, the architecture becomes even more compelling. Deep overhangs shelter expansive view decks, and a striking pedestrian bridge stretches over the natural wash toward a secluded firepit gathering area among the boulders. Private patios offer quieter places to read, reflect, or watch the light move across the mountains. Each space reveals another perspective on this remarkable landscape.The primary suite is tucked against dramatic granite formations, with towering windows and direct patio access creating an intimate connection to nature. Its spacious bath features dual vanities and a generous glass-enclosed shower. Two additional bedrooms, a substantial dedicated office, and three baths complete the residence.Comfort is thoughtfully integrated throughout: four-zone heating and air conditioning provide tailored climate control, radiant floor heating adds warmth in the bathrooms, and an owned rooftop solar system complements the home's substantial construction and metal roof.For those accustomed to a demanding pace, the luxury here is immediate: room to breathe, space to think, and architecture that makes coming home an occasion.Seven acres. Three parcels. An unmistakable architectural identity. A remarkable piece of Prescott to call your own.
Listed by Realty Executives Arizona Territory

VIRTUAL TOUR

PROPERTY DETAIL

  • Key Details

    Property Type Single Family Home

    Sub Type Single Family Residence

    Listing Status Active

    Purchase Type For Sale

    Square Footage 4, 534 sqft

    Price per Sqft $860

    Subdivision American Ranch

    MLS Listing ID 1085954

    Style Contemporary

    Bedrooms 3

    Full Baths 1

    Half Baths 1

    Three Quarter Bath 1

    HOA Fees $1, 470/qua

    HOA Y/N true

    Year Built 2008

    Annual Tax Amount $11,090

    Tax Year 2025

    Lot Size 7.050 Acres

    Acres 7.05

    Property Sub-Type Single Family Residence

    Source paar

  • Location

    State AZ

    County Yavapai

  • Rooms

    Other Rooms Game/Rec Room, Study/Den/Library, Storage, Potential Bedroom, Office, Laundry Room, Great Room

    Basement Slab, Stem Wall

  • Building

    Structure Type Steel Frame

  • Interior

    Interior Features Ceiling Fan(s), High Ceilings, Wash/Dry Connection, Walk-In Closet(s), Vaulted Ceiling(s), Hot Tub/Spa, Pantry, Master Downstairs, Live on One Level, Kitchen Island, Kit/Din Combo, Formal Dining, Eat-in Kitchen, Counters-Solid Srfc

    Heating Forced - Gas, Propane, Zoned

    Cooling Ceiling Fan(s), Zoned, Other, Central Air

    Flooring Concrete, Tile

    Appliance Vaulted Ceiling(s), Pantry, Built-In Gas Oven, Dishwasher, Washer, Refrigerator, Microwave, Gas Cooktop, Dryer, Disposal

  • Exterior

    Exterior Feature Storm Gutters, Sprinkler/Drip, Spa/Hot Tub, Permanent BBQ, Native Species, Level Entry, Landscaping-Rear, Landscaping-Front, Driveway Gravel, Vaulted Ceiling(s), Pantry

    Parking Features Parking Spaces

    Garage Spaces 2.0

    Utilities Available Electricity Available, WWT - Private Sewer, Propane

    View Boulders, Trees/Woods, Panoramic, Juniper/Pinon, Mountain(s), Granite Mountain

    Roof Type Metal

    Street Surface Paved

    Road Frontage Private Road

    Total Parking Spaces 2

  • Others

    Acceptable Financing 1031 Exchange, Cash

    Listing Terms 1031 Exchange, Cash

    Virtual Tour https://www.tourfactory.com/idxr3254225

SIMILAR HOMES FOR SALE

Check for similar Single Family Homes at price around $3,900,000 in Prescott,AZ
GET IN TOUCH

Your Full Name
Your Phone Number*
Write Your Message