

27513 N 252nd AVE, Wittmann, AZ 85361
REQUEST A TOUR If you would like to see this home without being there in person, select the "Virtual Tour" option and your agent will contact you to discuss available opportunities.
In-PersonVirtual Tour
Realty Executives Arizona Territory

Realty Executives Arizona Territory

+1(520) 256-6117
Listed by My Home Group
$ 480,000
Est. payment | /mo

3 Beds

2 Baths

1,800 SqFt


$ 480,000
Est. payment | /mo

3 Beds

2 Baths

1,800 SqFt

Key Details

Property Type Manufactured Home

Sub Type Manufactured Home

Listing Status Active

Purchase Type For Sale

Square Footage 1,800 sqft

Price per Sqft $266

MLS Listing ID 1083300

Style Pueblo

Bedrooms 3

Full Baths 2

HOA Y/N false

Year Built 2006

Annual Tax Amount $1,067

Tax Year 2025

Lot Size 1.300 Acres

Acres 1.3

Property Sub-Type Manufactured Home

Source paar

Property Description

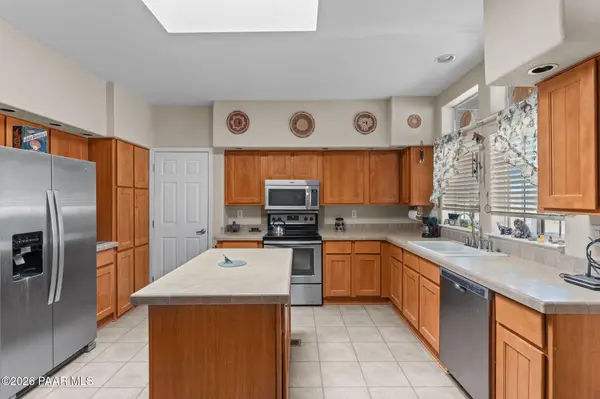
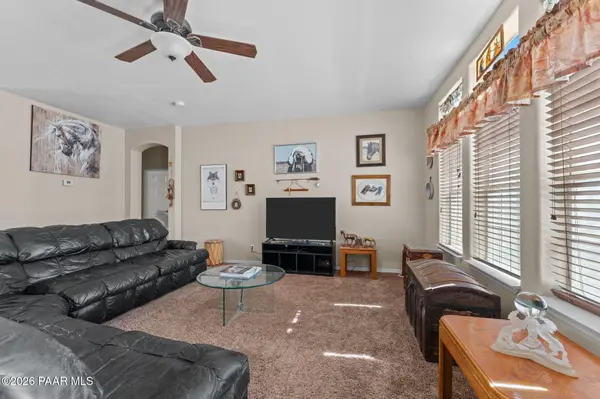
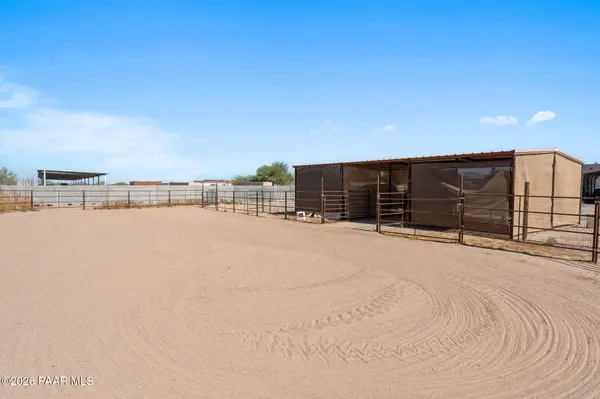
Bring your horses and enjoy the wide-open spaces of Wittmann! Sitting on 1.3 fully fenced acres with stunning White Tank Mountain views, this spacious 1,800 sq. ft. manufactured home offers the perfect blend of comfort, functionality, and horse property living. Featuring a desirable split-bedroom floor plan, this 3-bedroom, 2-bath home boasts a skylight, dual-pane windows, and ceiling fans throughout. The kitchen is equipped with stainless steel appliances, a walk in pantry and opens to the main living areas, creating a welcoming space for everyday living. The oversized primary suite offers a true retreat with dual sinks, a separate soaking tub and shower, and a large walk-in closet. All bedrooms feature walk-in closets, providing abundant storage throughout the home.

Location

State AZ

County Maricopa

Rooms

Other Rooms Laundry Room, Storage

Basement Slab

Interior

Interior Features Ceiling Fan(s), Eat-in Kitchen, Wash/Dry Connection, Walk-In Closet(s), High Ceilings, Pantry, Kitchen Island, Kit/Din Combo, Soaking Tub

Heating Electric

Cooling Ceiling Fan(s), Central Air

Flooring Carpet, Vinyl

Appliance Pantry, Dishwasher, Washer, Microwave, Refrigerator, Oven, Electric Range, Dryer, Disposal

Exterior

Exterior Feature Shed(s), See Remarks, Landscaping-Rear, Driveway Gravel, Driveway Circular, Pantry

Parking Features Parking Spaces, RV - Hookups

Fence Perimeter, Back Yard

Utilities Available Electricity Available, WWT - Septic Conv

View Mountain(s)

Roof Type Rolled/Hot Mop

Street Surface Gravel

Road Frontage County Road

Total Parking Spaces 2

Building

Structure Type Frame,Stucco

Others

Acceptable Financing 1031 Exchange, VA, FHA, Conventional, Cash

Listing Terms 1031 Exchange, VA, FHA, Conventional, Cash

Virtual Tour https://www.zillow.com/view-3d-home/46a9c49f-1372-45ae-8433-fad8b8e1f60e?setAttribution=mls&wl=true

Prescott Area Association of Realtors (PAAR MLS)

Nearby Locations

Realty Executives Arizona Territory

"My job is to find and attract mastery-based agents to the office, protect the culture, and make sure everyone is happy! "

+1(520) 256-6117

realtyexecutivesazt@gmail.com

6444 E Tanque Verde Rd, Tucson, AZ 85715-3809, USA

GET MORE INFORMATION

Name
Phone*
Message

Go tour this home

27513 N 252nd AVE