
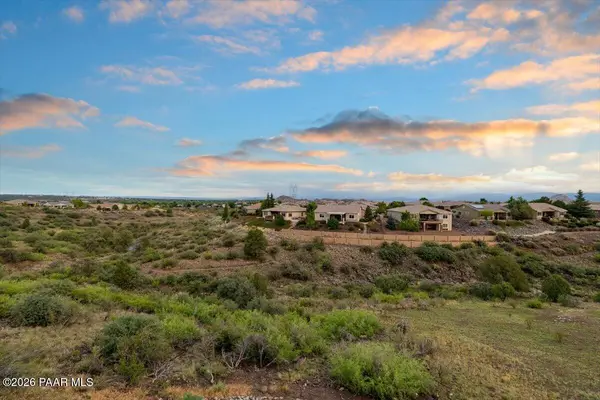

506 Bridgeway CIR, Prescott, AZ 86301
REQUEST A TOUR If you would like to see this home without being there in person, select the "Virtual Tour" option and your agent will contact you to discuss available opportunities.
In-PersonVirtual Tour
Realty Executives Arizona Territory

Realty Executives Arizona Territory

+1(520) 256-6117
Listed by eXp Realty
$ 1,574,900
Est. payment | /mo

4 Beds

4 Baths

3,120 SqFt


$ 1,574,900
Est. payment | /mo

4 Beds

4 Baths

3,120 SqFt

Key Details

Property Type Single Family Home

Sub Type Single Family Residence

Listing Status Active

Purchase Type For Sale

Square Footage 3,120 sqft

Price per Sqft $504

Subdivision Prescott Lakes

MLS Listing ID 1083884

Style Contemporary,Ranch

Bedrooms 4

Full Baths 2

Three Quarter Bath 2

HOA Fees $73/mo

HOA Y/N true

Year Built 2026

Annual Tax Amount $702

Tax Year 2025

Lot Size 1.080 Acres

Acres 1.08

Property Sub-Type Single Family Residence

Source paar

Property Description

Nestled in the serene community of Prescott Lakes, this stunning home offers luxury living with an open split floor plan, breathtaking views, and thoughtfully designed indoor-outdoor spaces. The impressive exterior features a large custom iron front door with movable panels for airflow, framed by a stacked-stone entry that creates a striking first impression.As you step inside, the home opens to a spacious great room filled with natural light from picturesque windows that capture long-distance views. A gas fireplace with stacked-stone accents serves as the centerpiece of the living room, while luxurious LVP flooring flows throughout the main living areas. A 16-foot sliding door brings the outdoors in and opens to the expansive rear deck overlooking the golf course, the Dells, Mingus Mountain, and potentially even the San Francisco Peaks on a clear day.The kitchen is a chef's delight with double-stacked cabinetry, glass decorative fronts, soft-close doors and drawers, KitchenAid stainless steel appliances, quartz countertops, and a center island with pendant lighting and an overhang for additional seating. A convenient informal dining area adds to the functionality and flow of the space.The primary suite is a true retreat with dedicated access to the rear deck, a large walk-in closet, and a spa-like en suite bathroom featuring a freestanding soaking tub, separate walk-in shower, and double vanity. Three additional bedrooms include a junior master with a walk-in shower and two bedrooms with a Jack-and-Jill setup, each elegantly appointed with custom tile work.The home also features a study/den off the great room, a guest bathroom, and a laundry area with plenty of storage space. Outside, the yard is landscaped in both the front and rear, with a spacious deck off the main living area, perfect for entertaining and already plumbed for gas.The property also includes an oversized garage, capable of comfortably accommodating up to seven or eight vehicles. With its peaceful cul-de-sac location, exceptional views, generous garage space, and refined details throughout, this Prescott Lakes home offers luxury living at its finest.

Location

State AZ

County Yavapai

Rooms

Other Rooms 2nd Master, Family Room, Great Room, Laundry Room, Office, Other - See Remarks, Potential Bedroom, Study/Den/Library

Basement None, Stem Wall

Interior

Interior Features Ceiling Fan(s), Counters-Solid Srfc, Eat-in Kitchen, Granite Counters, Kitchen Island, Live on One Level, Master Downstairs, Other, Pantry, High Ceilings, See Remarks, Walk-In Closet(s), Wash/Dry Connection

Heating Forced - Gas, Natural Gas

Cooling Central Air

Flooring Stone, Tile, Wood

Appliance Pantry, Built-In Electric Oven, Dishwasher, Disposal, Gas Cooktop, Microwave, Oven, Refrigerator, See Remarks

Exterior

Exterior Feature Deck-Engr, Drought Tolerant Spc, Landscaping-Front, Landscaping-Rear, Level Entry, See Remarks, Sprinkler/Drip, Storm Gutters, Pantry

Parking Features Off Street, Other, See Remarks

Garage Spaces 7.0

Utilities Available Cable Available, Electricity Available, Natural Gas Available, Phone Available, Underground Utilities, WWT - City Sewer

View Golf Course, Mingus Mountain, Mountain(s), Other, Panoramic, See Remarks, SF Peaks

Roof Type Composition

Street Surface Paved

Road Frontage City Street

Total Parking Spaces 7

Building

Story 1

Structure Type Frame,Stone,Stucco

Others

Acceptable Financing 1031 Exchange, Cash, Conventional, VA

Listing Terms 1031 Exchange, Cash, Conventional, VA

Virtual Tour https://elevatedvisualsaz.com/506-Bridgeway-Cir/idx

Prescott Area Association of Realtors (PAAR MLS)

Nearby Locations

Realty Executives Arizona Territory

"My job is to find and attract mastery-based agents to the office, protect the culture, and make sure everyone is happy! "

+1(520) 256-6117

realtyexecutivesazt@gmail.com

6444 E Tanque Verde Rd, Tucson, AZ, 85715-3809, USA

GET MORE INFORMATION

Name
Phone*
Message

Go tour this home

506 Bridgeway CIR