


Bought with Clark Realty Homes and Land
$865,000
$865,000
For more information regarding the value of a property, please contact us for a free consultation.
4 Beds
3 Baths
2,488 SqFt
SOLD DATE : 10/06/2026
Key Details
Sold Price $865,000
Property Type Single Family Home
Sub Type Single Family Residence
Listing Status Sold
Purchase Type For Sale
Square Footage 2,488 sqft
Price per Sqft $347
Subdivision Cathedral Pines
MLS Listing ID 1084017
Sold Date 10/06/26
Style Contemporary
Bedrooms 4
Full Baths 2
Three Quarter Bath 1
HOA Fees $24/ann
HOA Y/N true
Year Built 1997
Annual Tax Amount $2,091
Tax Year 2025
Lot Size 0.280 Acres
Acres 0.28
Property Sub-Type Single Family Residence
Source paar
Property Description
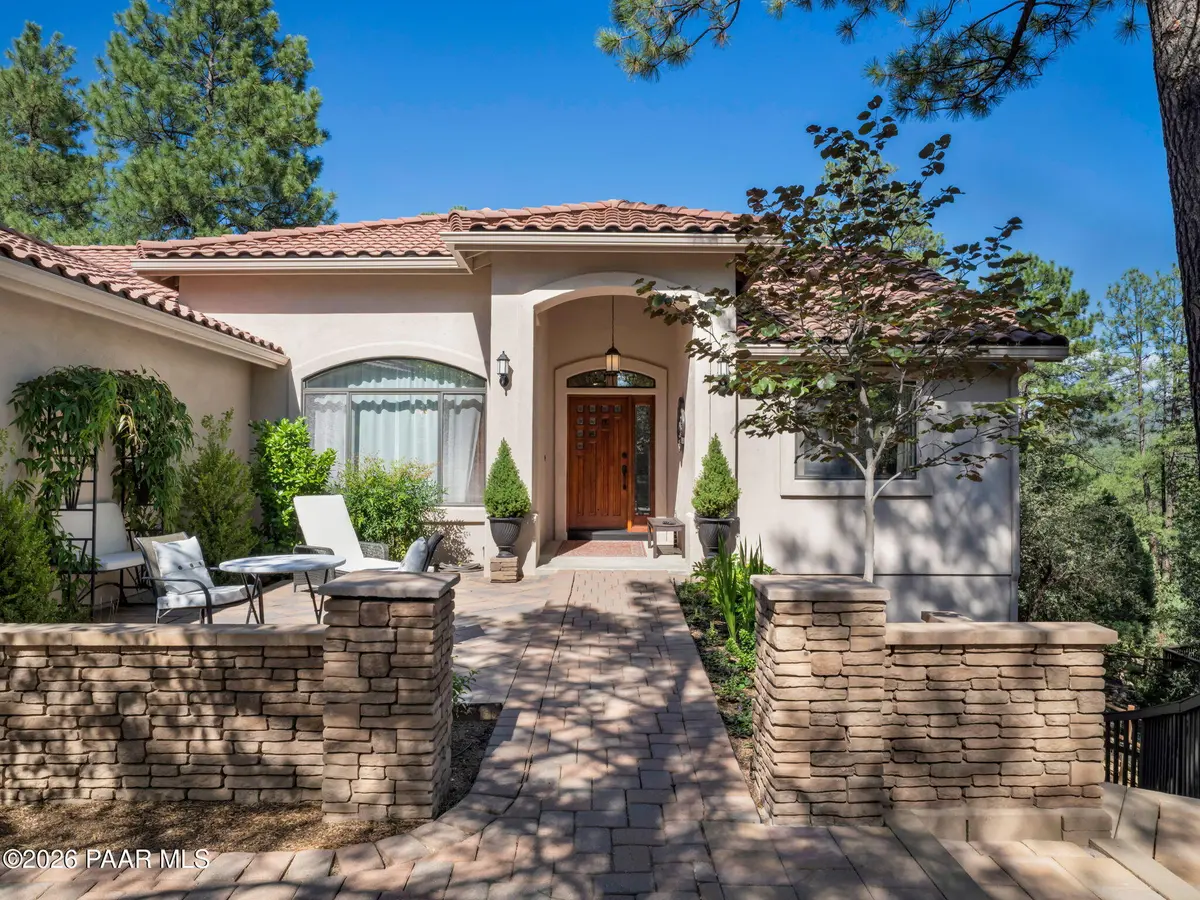
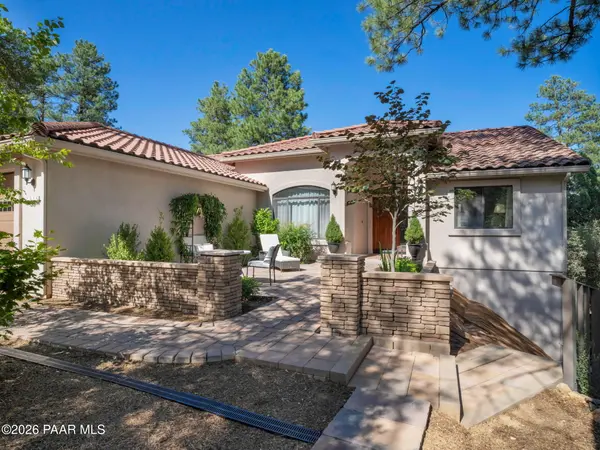
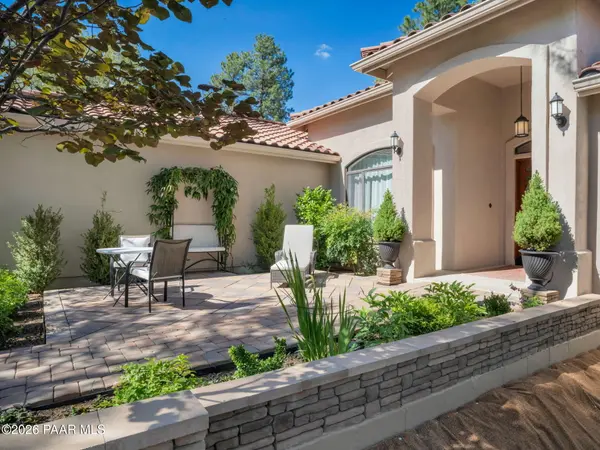
This comfortable home features classic villa architecture in a beautifulmountain setting, with cathedral ceilings, arched doorways, French doors,hardwood flooring, and upgrades galore in a single-story split floor plan. Level driveway. Extensive landscaping, towering Ponderosa pines and ancient alligator junipers, Firewise, and fully irrigated. Front and back paver patios and large Trex deck overlooking a small clover/grass lawn (fenced for pets and children). The main level is 3 bedrooms, 2 full baths. The living room has an EPA-rated woodburning fireplace insert that heats the whole house on cold winter nights. The bonus sunroom features windows on three sides and an electric fireplace. On the lower level through a separate outside entrance is a finished ensuite flex space with 3/4 bath (and easy access to plumbing for kitchenette), perfect for extended family quarters or guest room, office, craft room, art studio, home theater, gym, or income opportunity. Also on the lower level, through a second separate outside entrance, is the furnace/water heater space and a large finished storage room. This house is in the coveted Cathedral Pines subdivision and has been meticulously maintained and improved by an architect wife and handyman husband.
Location
State AZ
County Yavapai
Rooms
Other Rooms In-Law Suite, Study/Den/Library, Laundry Room
Basement Finished, Outside Entrance
Interior
Interior Features Ceiling Fan(s), Eat-in Kitchen, Wash/Dry Connection, Walk-In Closet(s), High Ceilings, Pantry, Master Downstairs, Live on One Level, Granite Counters, Soaking Tub, Formal Dining
Heating Forced - Gas, Natural Gas
Cooling Ceiling Fan(s), Central Air
Flooring Tile, Wood
Appliance Pantry, Dishwasher, Washer, Microwave, Refrigerator, Range, Oven, Electric Range, Dryer, Disposal
Exterior
Exterior Feature Storm Gutters, Sprinkler/Drip, Shed(s), Native Species, Level Entry, Landscaping-Rear, Landscaping-Front, Drought Tolerant Spc, Pantry
Garage Spaces 2.0
Fence Back Yard
Utilities Available Electricity Available, WWT - City Sewer, Phone Available, Natural Gas Available, Individual Meter, Cable Available
View Juniper/Pinon, Trees/Woods, Forest
Roof Type Concrete
Street Surface Paved
Road Frontage City Street
Total Parking Spaces 2
Building
Structure Type Frame,Stucco
Others
Acceptable Financing Cash, VA, FHA, Conventional
Listing Terms Cash, VA, FHA, Conventional
Read Less Info
Want to know what your home might be worth? Contact us for a FREE valuation!

Our team is ready to help you sell your home for the highest possible price ASAP

Nearby Locations
"My job is to find and attract mastery-based agents to the office, protect the culture, and make sure everyone is happy! "