




Bought with Rent Right and Home Right
$434,900
$434,900
For more information regarding the value of a property, please contact us for a free consultation.
2 Beds
2 Baths
1,380 SqFt
SOLD DATE : 10/15/2026
Key Details
Sold Price $434,900
Property Type Single Family Home
Sub Type Single Family Residence
Listing Status Sold
Purchase Type For Sale
Square Footage 1,380 sqft
Price per Sqft $315
Subdivision Antelope Crossings
MLS Listing ID 1083192
Sold Date 10/15/26
Bedrooms 2
Full Baths 2
HOA Fees $27/qua
HOA Y/N true
Year Built 2020
Annual Tax Amount $1,202
Tax Year 2025
Lot Size 6,098 Sqft
Acres 0.14
Property Sub-Type Single Family Residence
Source paar
Property Description
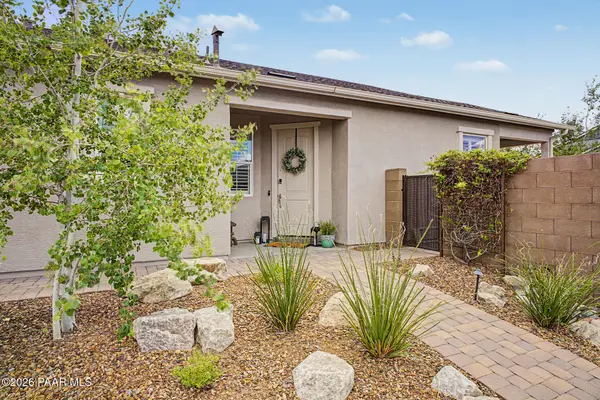
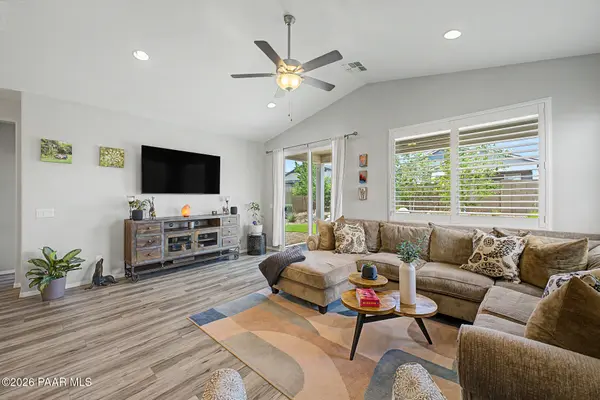
Welcome to 6296 Goldfinch Drive in the Saddlewood community at Deep Well Ranch... one of Prescott's most thoughtfully upgraded homes at this price point. Built in 2020 and situated on a corner lot, this 2 bed / 2 bath / 1,380 sq ft home has been loved and intentionally elevated by its original owner from day one.Inside you'll find Luxury Vinyl Gemcore floating floors, polished Quartz Ash Grey countertops throughout, Sonoma Maple cabinetry with LED under-cabinet lighting, a drawer bank, and a double trash pullout. The primary suite features a cultured marble shower with bypass door and tile band, upgraded carpet in both bedrooms, and plantation shutters throughout the home. Alarm system, soft water system, plumbed for RO, and upgraded paint throughout complete the interior package.Outside is where this home truly earns its price. The corner lot has been transformed into a private retreat... covered patio, garden, fire pit, and elevated mature landscaping with mountain views surrounding you.Minutes from Prescott Regional Airport, Embry-Riddle Aeronautical University, Watson Lake, the Granite Dells, and downtown Prescott's Whiskey Row. At 5,200 feet elevation surrounded by ponderosa pines, Saddlewood at Deep Well Ranch is ideal as a primary residence, second home, or lock and leave. This one is move-in ready and shows beautifully.
Location
State AZ
County Yavapai
Rooms
Other Rooms Great Room, Laundry Room
Basement None
Interior
Interior Features Ceiling Fan(s), Pantry, Wash/Dry Connection, Walk-In Closet(s), Vaulted Ceiling(s), High Ceilings, Quartz Countertops, Master Downstairs, Live on One Level, Liv/Din Combo, Kitchen Island, Eat-in Kitchen, Counters-Solid Srfc
Heating Forced - Gas, Natural Gas
Cooling Ceiling Fan(s), Central Air
Flooring Vinyl
Appliance Pantry, Vaulted Ceiling(s), Dishwasher, Water Softener Owned, Gas Cooktop, Range, Oven, Microwave, Gas Range, Disposal
Exterior
Exterior Feature Rainwater Harvesting, Rain Barrel/Cistern(s), Native Species, Landscaping-Rear, Landscaping-Front, Pantry, Vaulted Ceiling(s)
Garage Spaces 2.0
Fence Privacy, Perimeter, Back Yard
Utilities Available WWT - City Sewer, Underground Utilities, Natural Gas Available, Electricity Available, Cable Available
Roof Type Composition
Street Surface Paved
Road Frontage None
Total Parking Spaces 2
Building
Structure Type Frame,Stucco
Others
Acceptable Financing Cash, VA, FHA, Free & Clear, Conventional
Listing Terms Cash, VA, FHA, Free & Clear, Conventional
Read Less Info
Want to know what your home might be worth? Contact us for a FREE valuation!

Our team is ready to help you sell your home for the highest possible price ASAP

Nearby Locations
"My job is to find and attract mastery-based agents to the office, protect the culture, and make sure everyone is happy! "